

Listing Courtesy of: San Francisco Association Of Realtors / Listed By: Bonnie Spindler, Corcoran Icon Properties
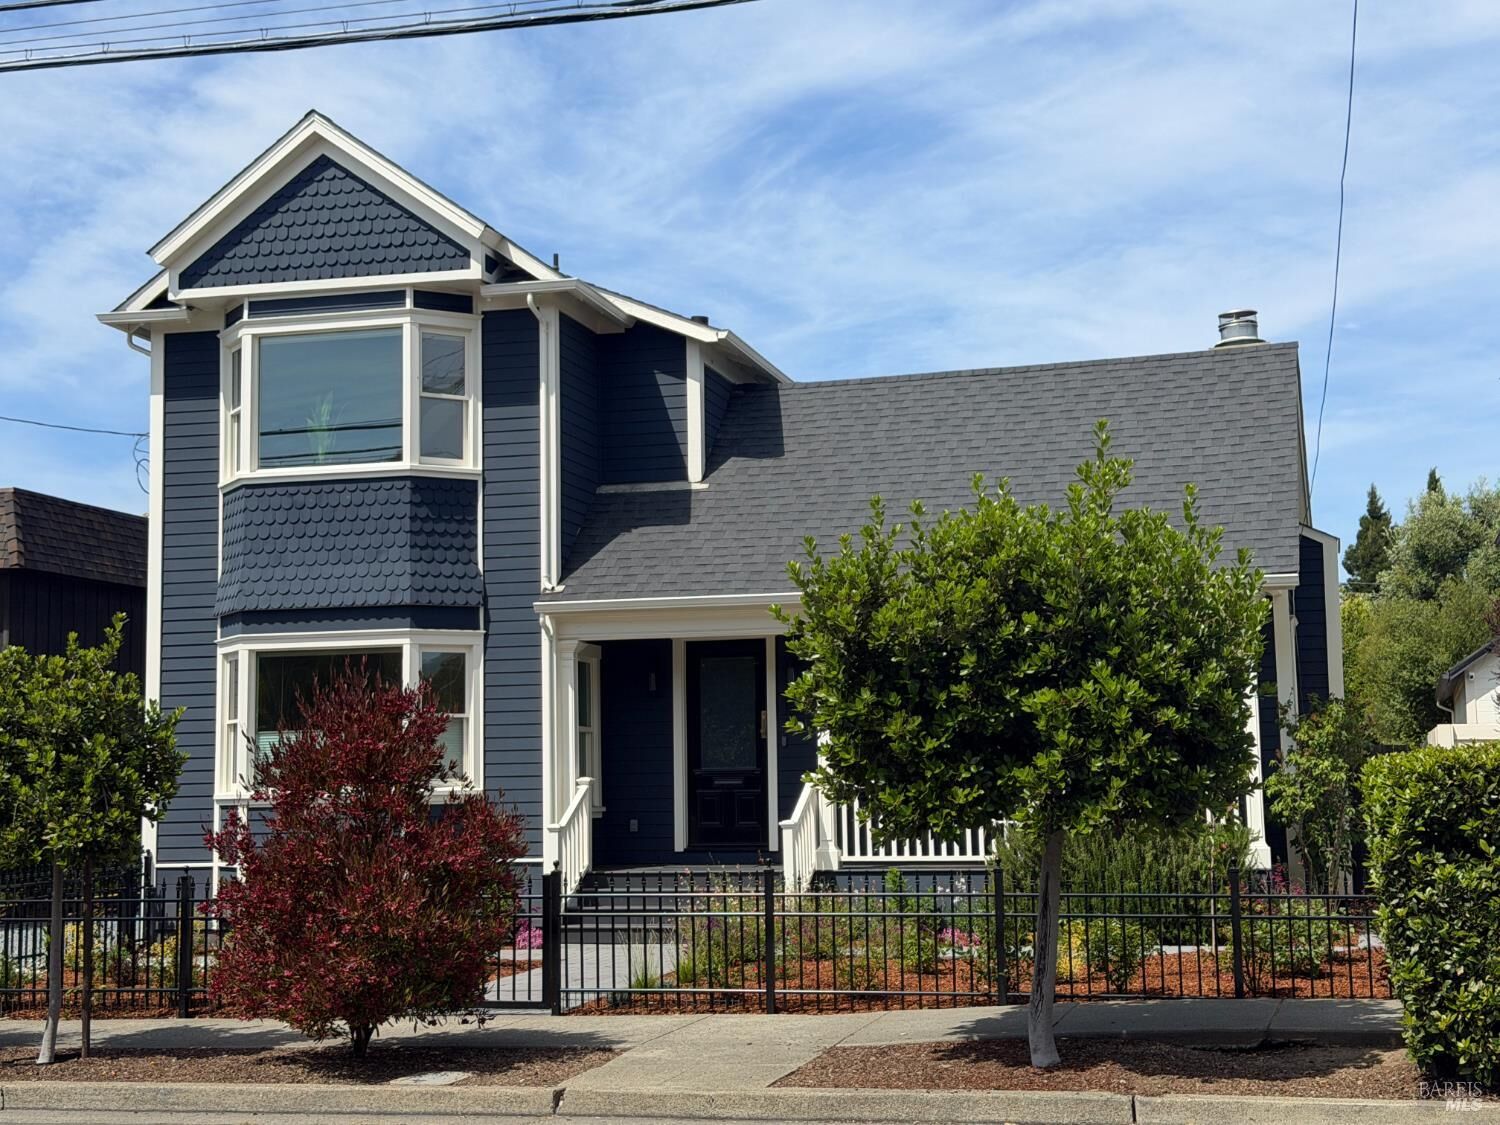
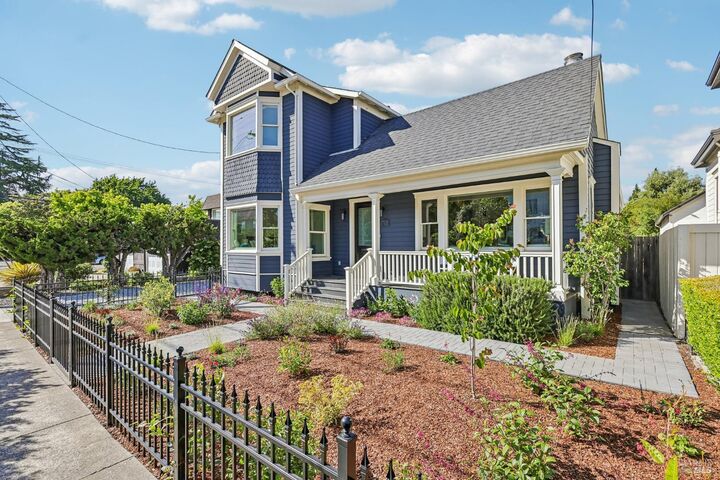
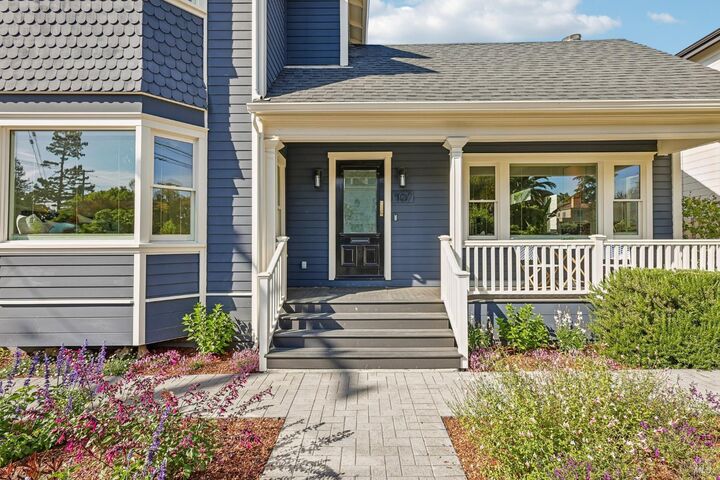
107 6th Street Petaluma, CA 94952
Active
$1,899,000 (USD)

MLS #:
326035608
326035608
Lot Size
5,798 SQFT
5,798 SQFT
Type
Single-Family Home
Single-Family Home
Year Built
1888
1888
Style
Victorian, Farmhouse
Victorian, Farmhouse
School District
Calaveras
Calaveras
County
Sonoma County
Sonoma County
Community
West Side
West Side
Listed By
Bonnie Spindler, DRE #01175723 CA, Corcoran Icon Properties
Source
San Francisco Association Of Realtors
Last checked May 26 2026 at 5:59 PM GMT+0000
San Francisco Association Of Realtors
Last checked May 26 2026 at 5:59 PM GMT+0000
Bathroom Details
- Full Bathrooms: 3
Interior Features
- Laundry: In Kitchen
- Laundry: Inside Room
- Dryer
- Washer
Kitchen
- Other Counter
- Kitchen Island
Subdivision
- West Side
Lot Information
- Landscape Front
Property Features
- Fireplace: 1
- Fireplace: Wood Burning
- Foundation: Concrete Perimeter
Heating and Cooling
- Central
- Central Air
Flooring
- Wood
Utility Information
- Utilities: Natural Gas Available, Public, Electricity Available
- Sewer: Public Sewer
Garage
- Garage
Parking
- Total: 5
- Garage Door Opener
- Uncovered Parking Space
Stories
- 2
Living Area
- 2,190 sqft
Location
Disclaimer: Listings on this page identified as belonging to another listing firm are based upon data obtained from SFAR MLS, which data is copyrighted by the San Francisco Association of REALTORS®, but is not warranted. Data Last Updated 5/26/26 10:59.

Description